

A partner for your drawings.
We work with architects and contractors to deliver the metalwork on their projects — reading the drawings, advising on what is buildable, and keeping to the site programme.
From drawing to installed detail.
Whether it is a single feature staircase or the full metalwork package for a building, we take your intent and turn it into fabricated, installed work — with the coordination that keeps a site moving.
- Fabrication from architectural drawings and specifications
- Shop drawings and setting-out for your approval
- On-site measurement and survey before fabrication
- Buildability and finish advice at design stage
- Coordination with your contractor and site team
- Residential and commercial project experience
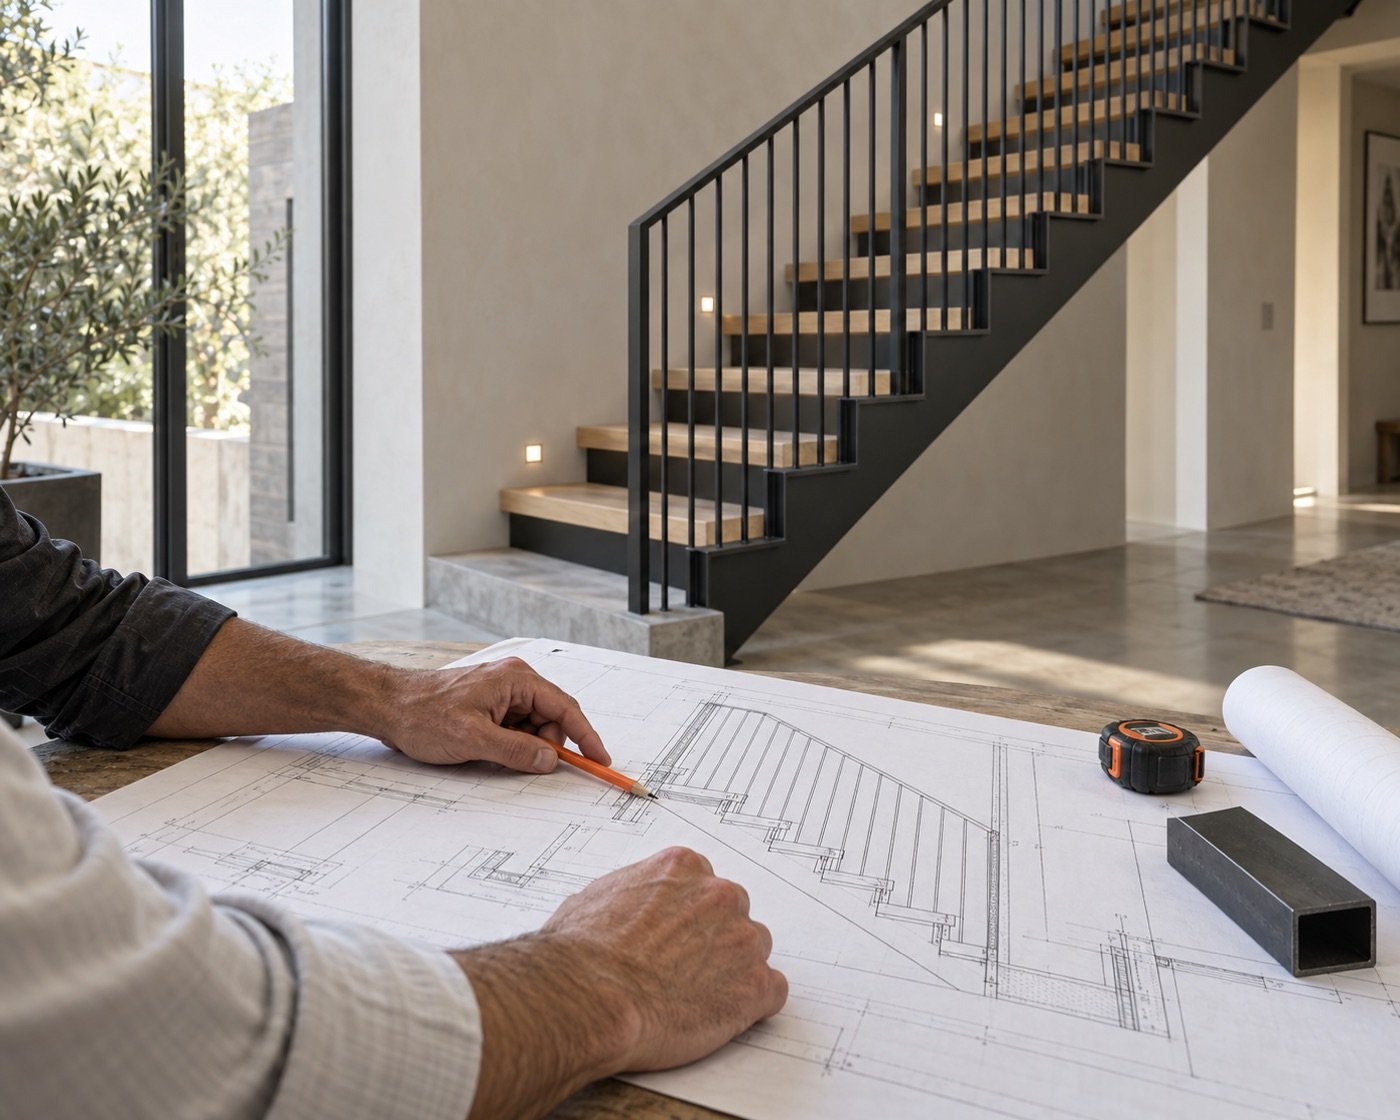
Predictable, drawing-led delivery.
Four stages from your drawings to the installed metalwork — each signed off before the next begins.
Drawing review
We review your drawings and specification and flag anything that affects fabrication or fit.
Shop drawings
We issue shop drawings and a site measure for sign-off before anything is cut.
Fabrication
Work is fabricated and finished in our workshop to the approved details.
Install & handover
We install on site around your programme and hand over the completed metalwork.
What we fabricate for you.
Staircases & balustrades
Feature stairs, balustrades, and handrails as architectural elements — fabricated to the detail.
Gates, screens & facades
Entrance gates, privacy screens, and metal facade elements built to your pattern and module.
Structural & secondary steel
Light structural steel, canopies, and support steelwork fabricated and installed to spec.
Have a project on the board?
Share your drawings and specifications — our team will coordinate the fabrication and installation for your project.